Type
Detached Triple Garage Build
Location
Isle of Man
Scope
Excavation & ground preparation
Foundations & reinforced slab
Masonry & structural steel
Pitched tiled roof & roof windows
Render, rainwater goods & electrics
Roller shutter garage door
Result
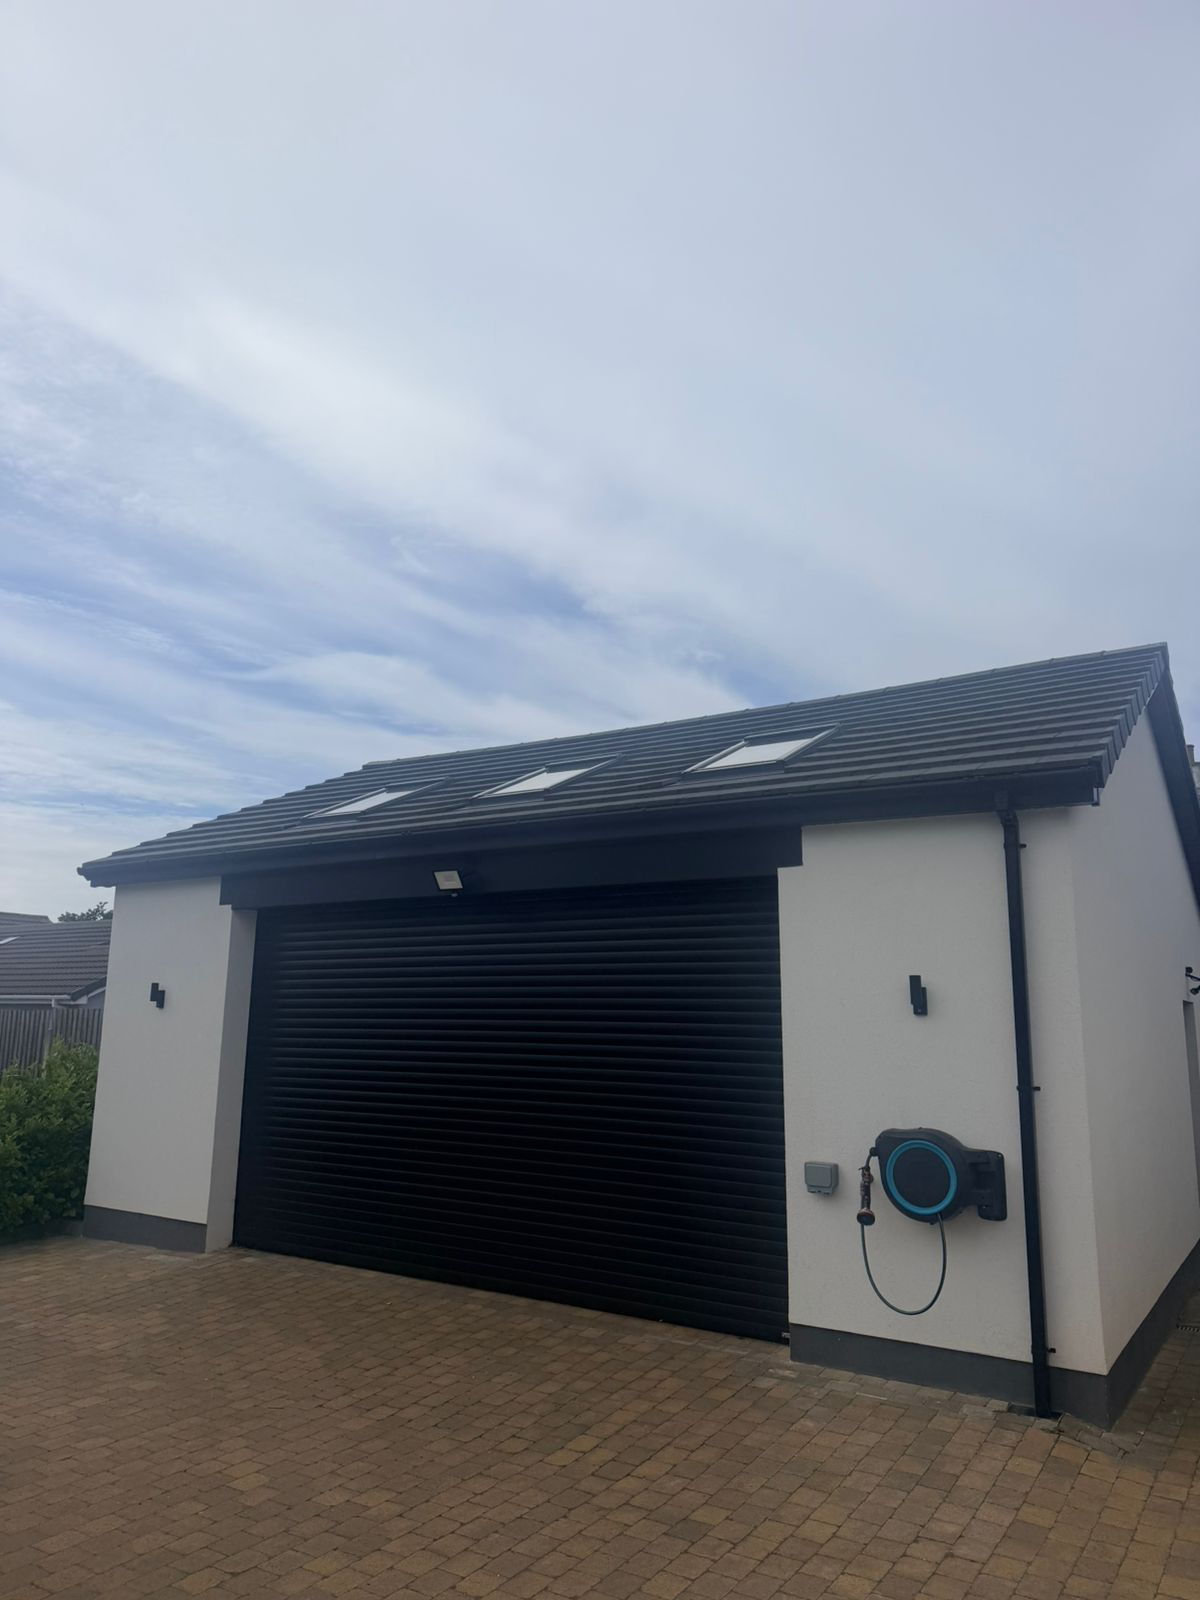
A substantial, high-quality garage
for secure storage & workshop use
The works began with site excavation and ground preparation, followed by the installation of foundations, blockwork and a reinforced concrete floor slab. The garage was then built in masonry with structural steelwork installed to create a wide triple-bay front opening.
A pitched tiled roof was constructed to match the surrounding property, including roof windows to introduce natural light into the space. Once the main structure was complete, the building was finished externally with rendered walls, rainwater goods, lighting and a large roller shutter garage door.
The completed building provides a substantial, high-quality outbuilding that complements the existing property while delivering practical workshop and storage space — a complete structural project taken from excavation through to final completion.
Site clearance & excavation
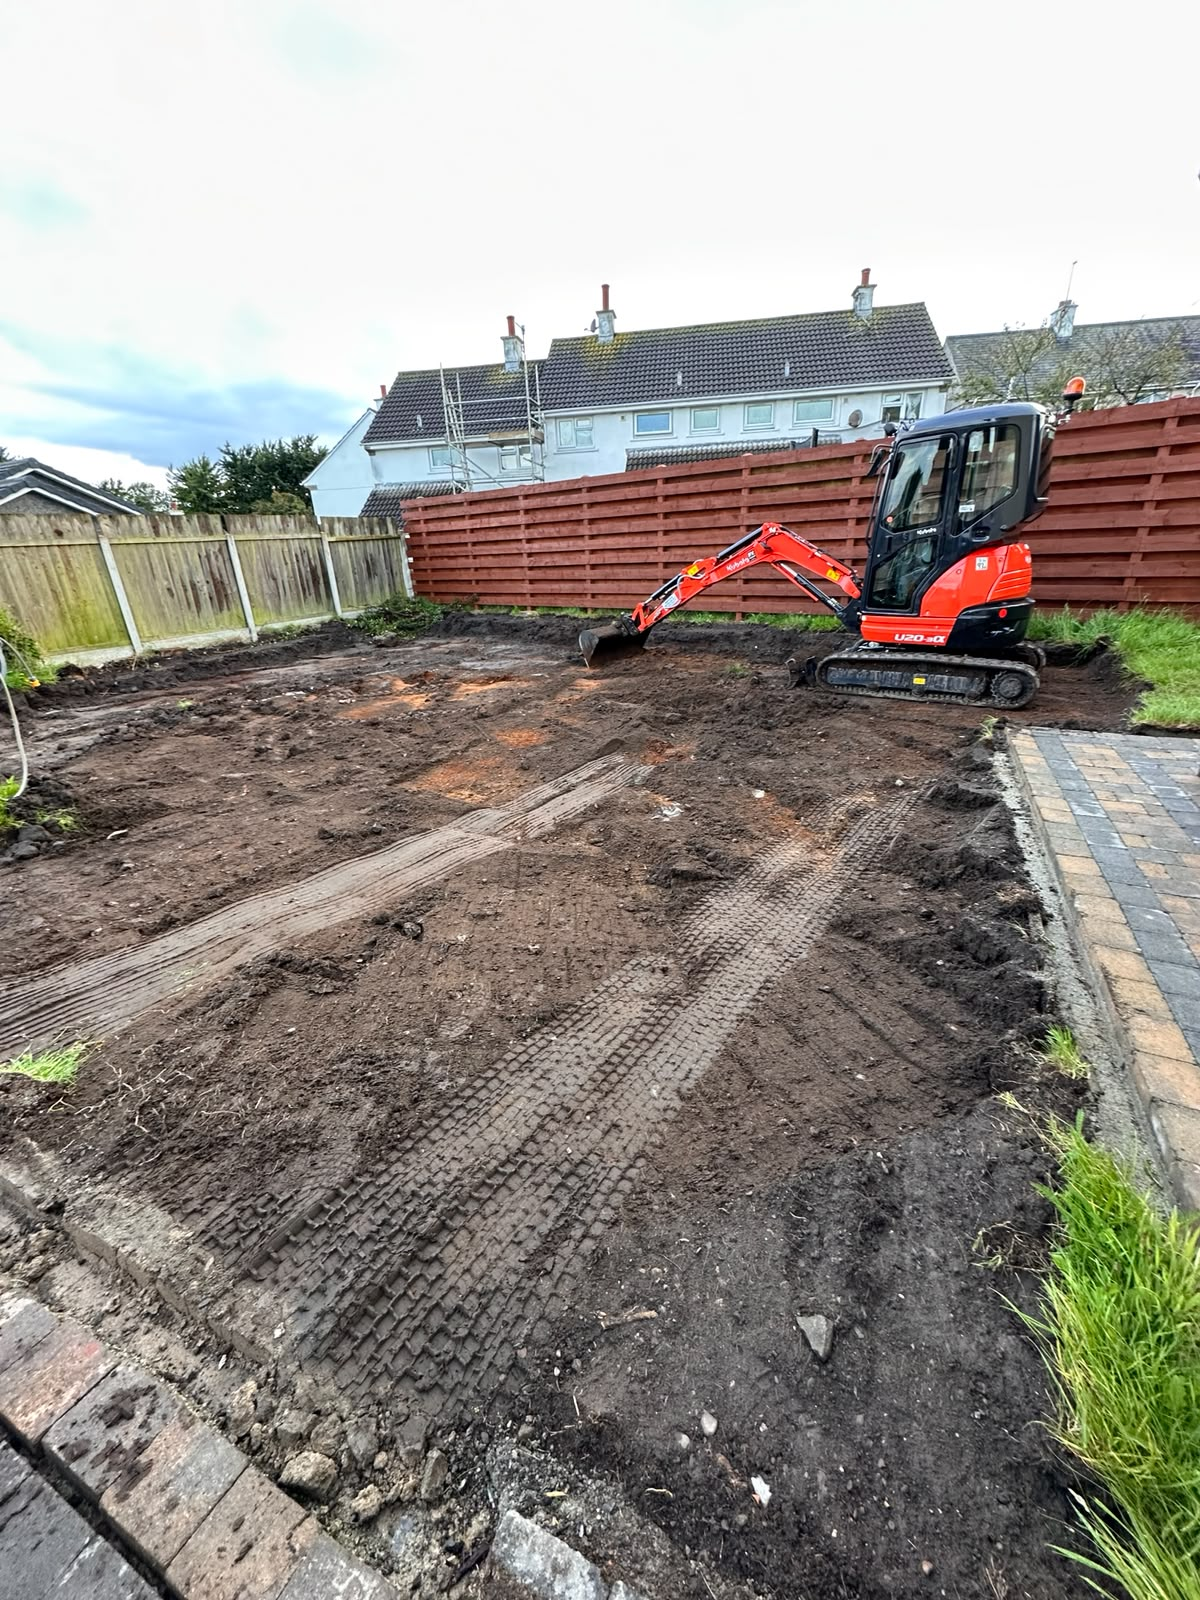
The plot was cleared and stripped, and excavation began to take the ground down to the right levels for the new garage.
Getting the site preparation right at this stage is what every stage that follows is built on.
Foundations & ground preparation
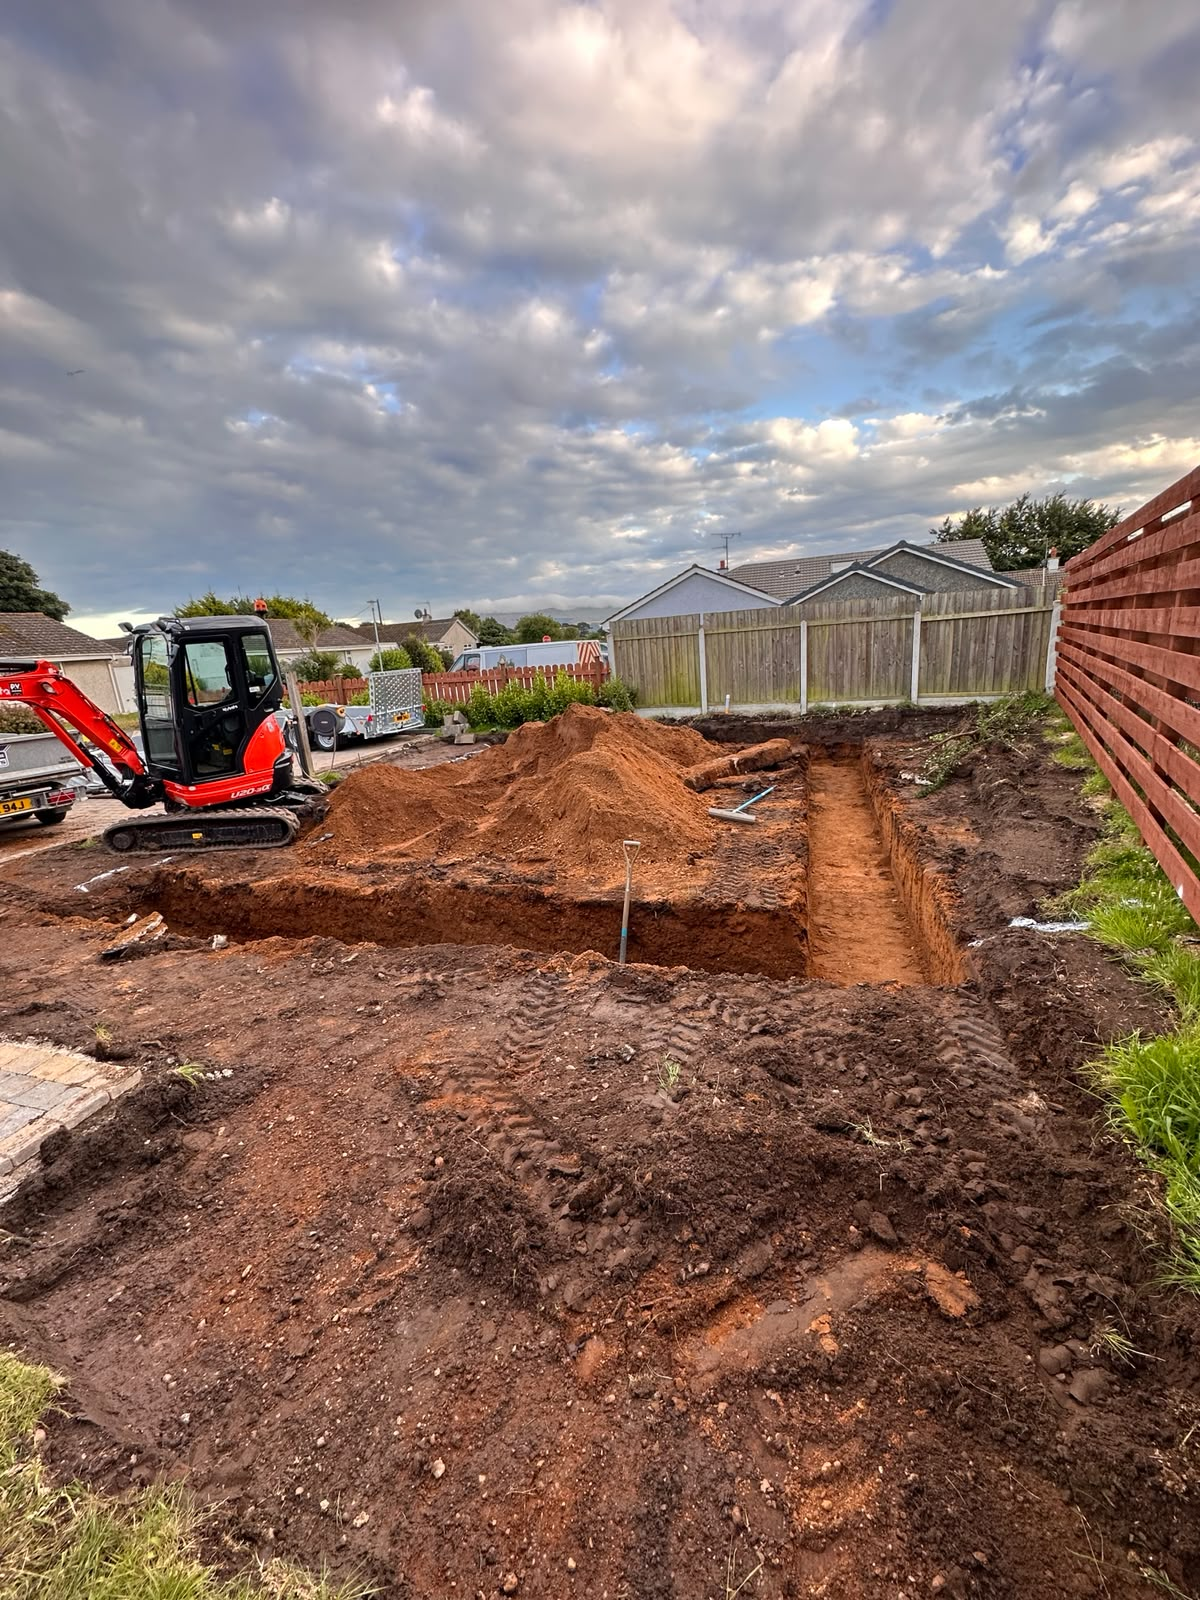
Earthworks continued to establish the levels across the footprint, with the foundation trenches dug out and set out accurately for the structure to come.
The ground preparation was completed precisely, because the accuracy of the groundwork is what the entire garage stands on.
Blockwork substructure & slab preparation
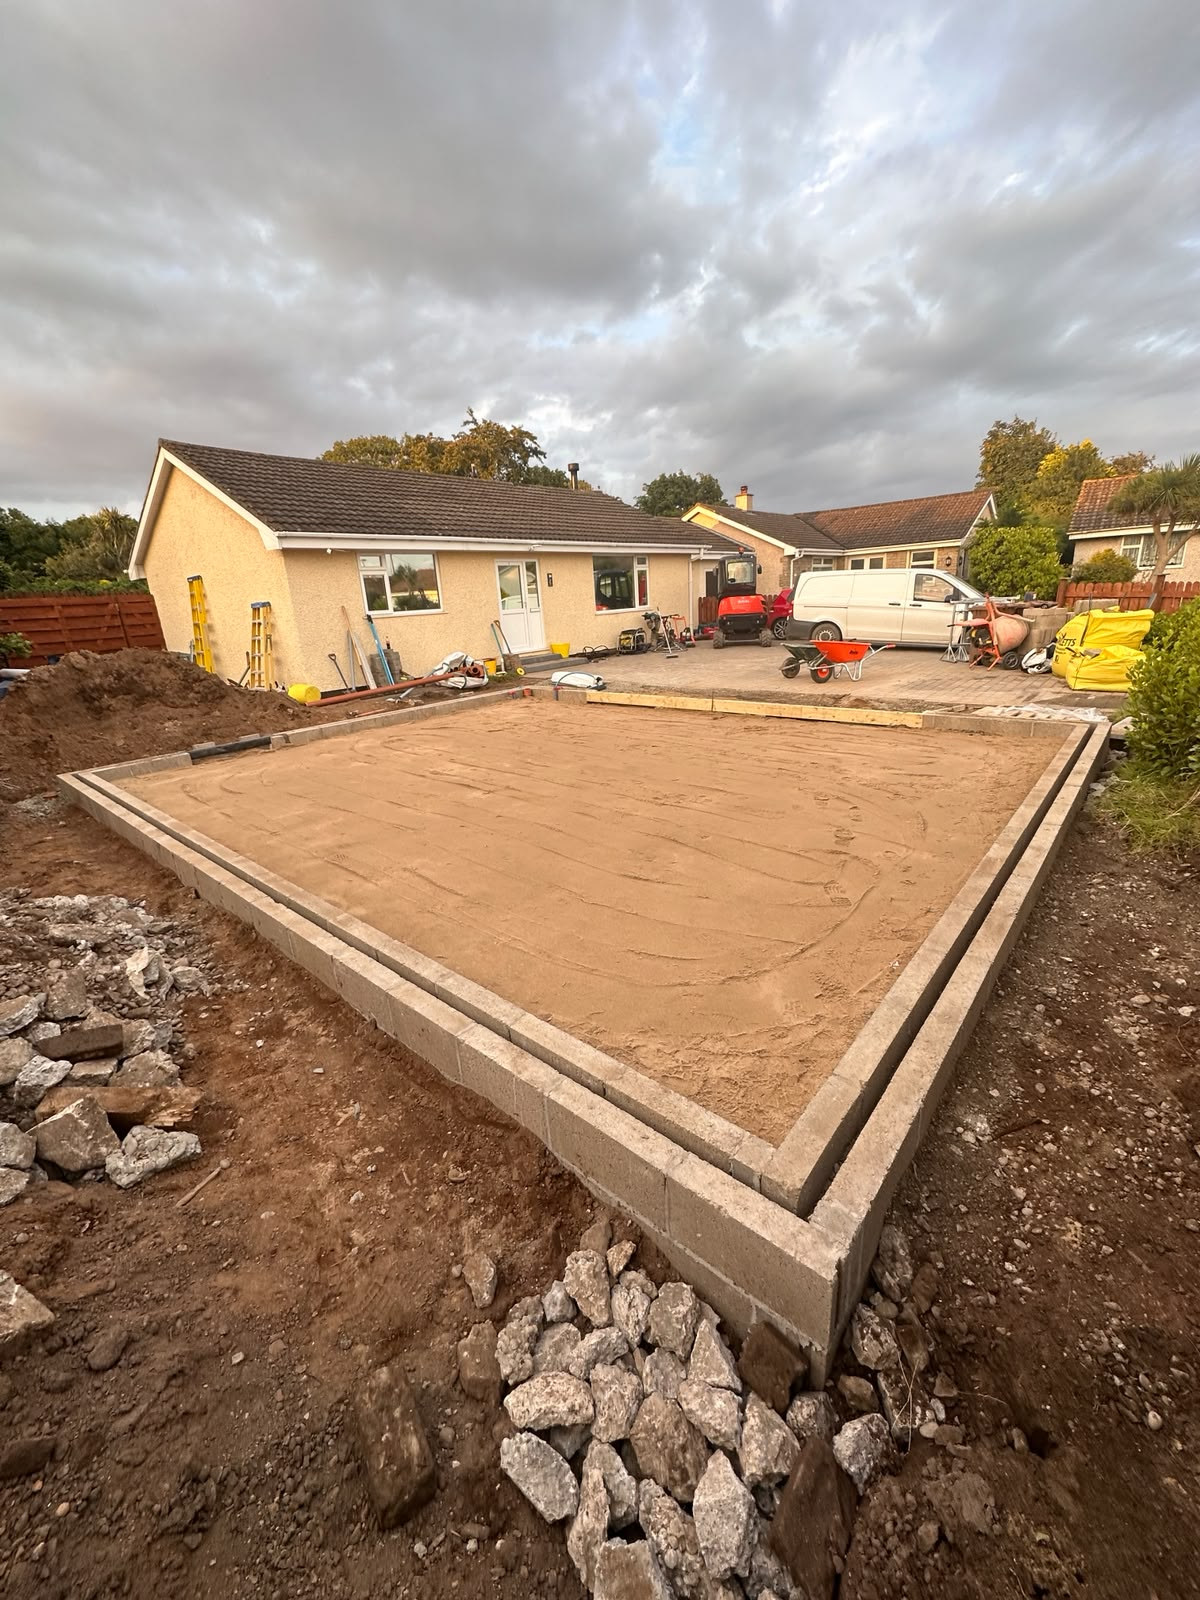
The blockwork substructure was built up around the footprint and the slab bed formed, edged and blinded to the correct levels ready to receive reinforcement.
With the substructure set to specification, the floor area was clean, level and ready for the concrete pour.
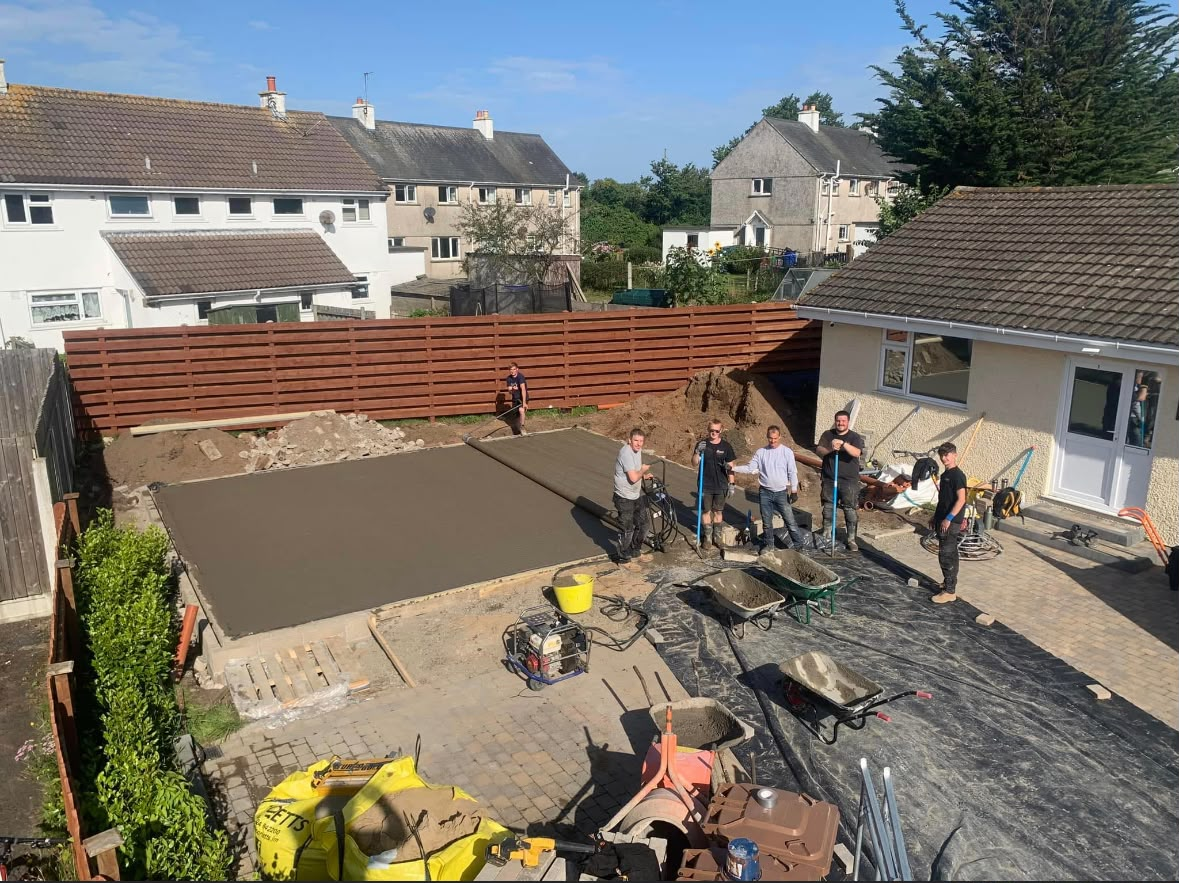
Stage 04 · The reinforced concrete floor slab poured and finished — ready for masonry walls, structural steel and the pitched tiled roof
Masonry walls & structural steel
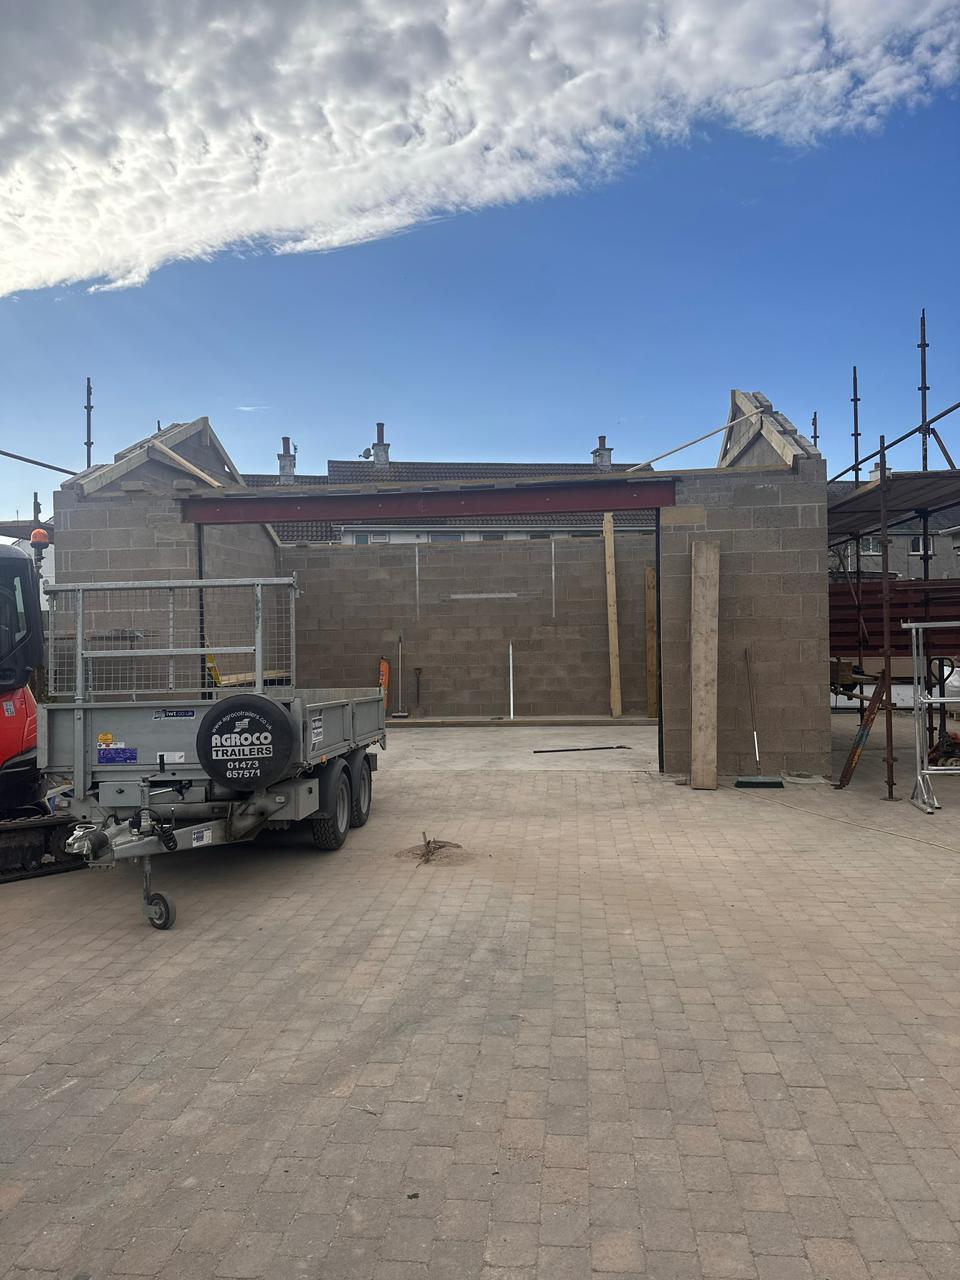
From the finished slab, the garage was built up in blockwork, with the structural steel beam installed across the front to carry the wide triple-bay opening.
The steel spans the full width of the garage front, leaving a clear, unobstructed opening for the three bays below.
Pitched tiled roof & roof windows
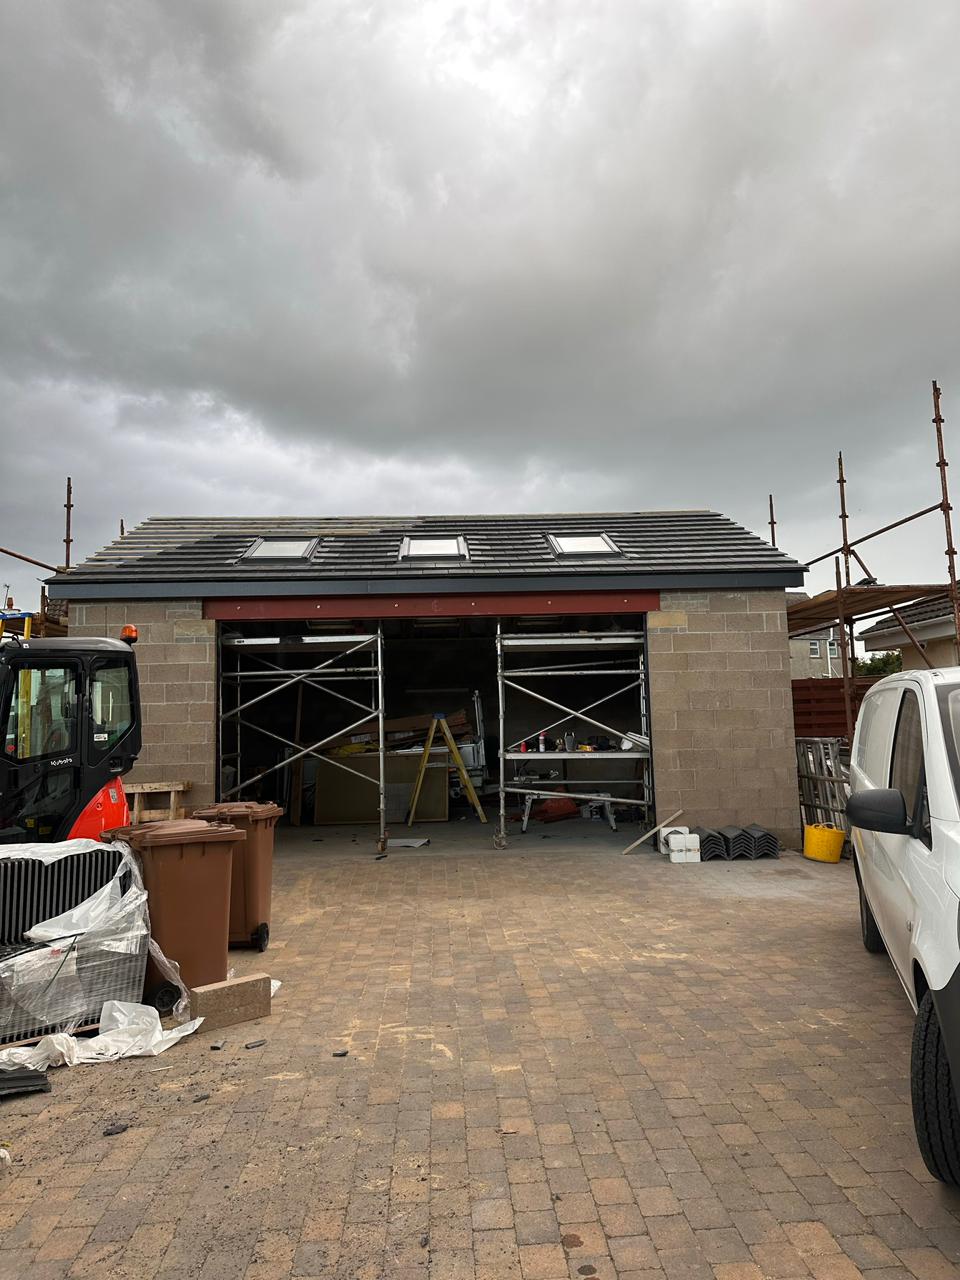
A pitched roof was built over the blockwork shell and finished in tiles to match the surrounding property, with roof windows set into the front slope to bring natural light into the garage.
With the roof on and the structure weathertight, the building was ready for rendering, electrics and the roller shutter door.
Render, electrics & roller door
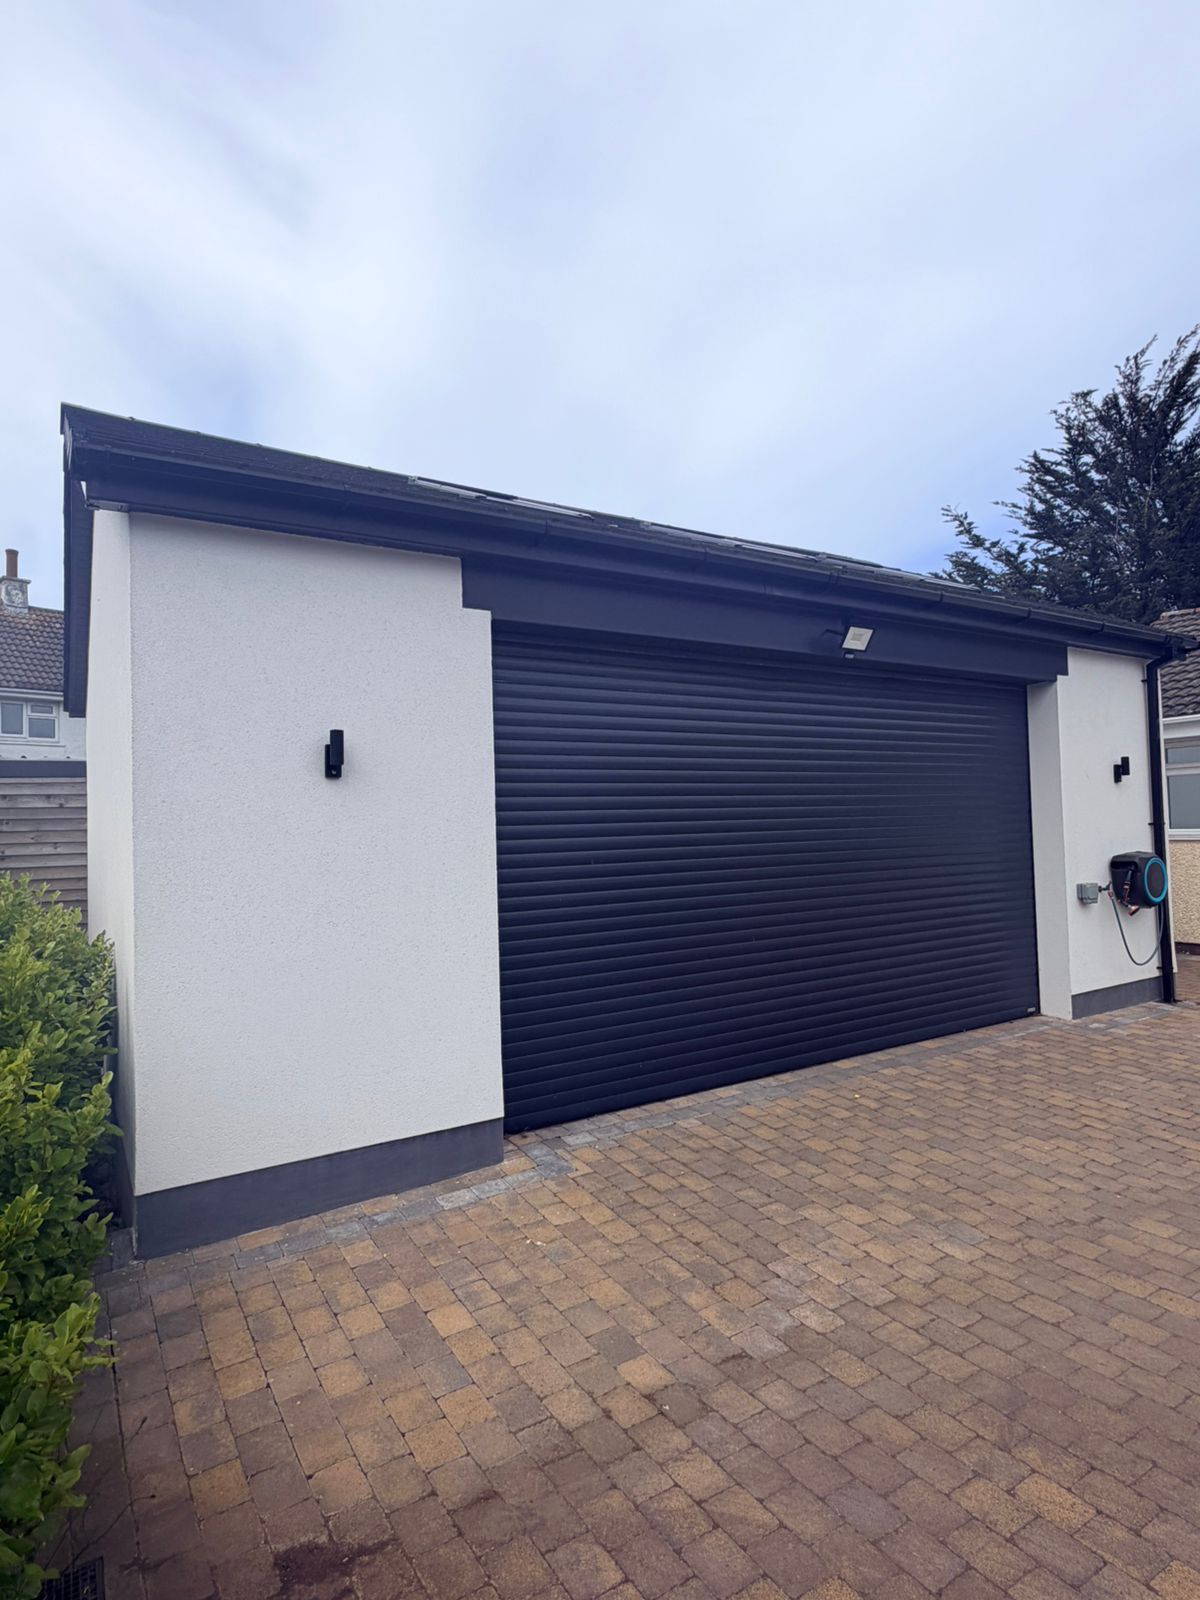
With the structure complete, the walls were rendered and painted, rainwater goods and external lighting fitted, and the electrics installed throughout.
A large black roller shutter door was then fitted across the front of the building, completing the triple-bay garage.
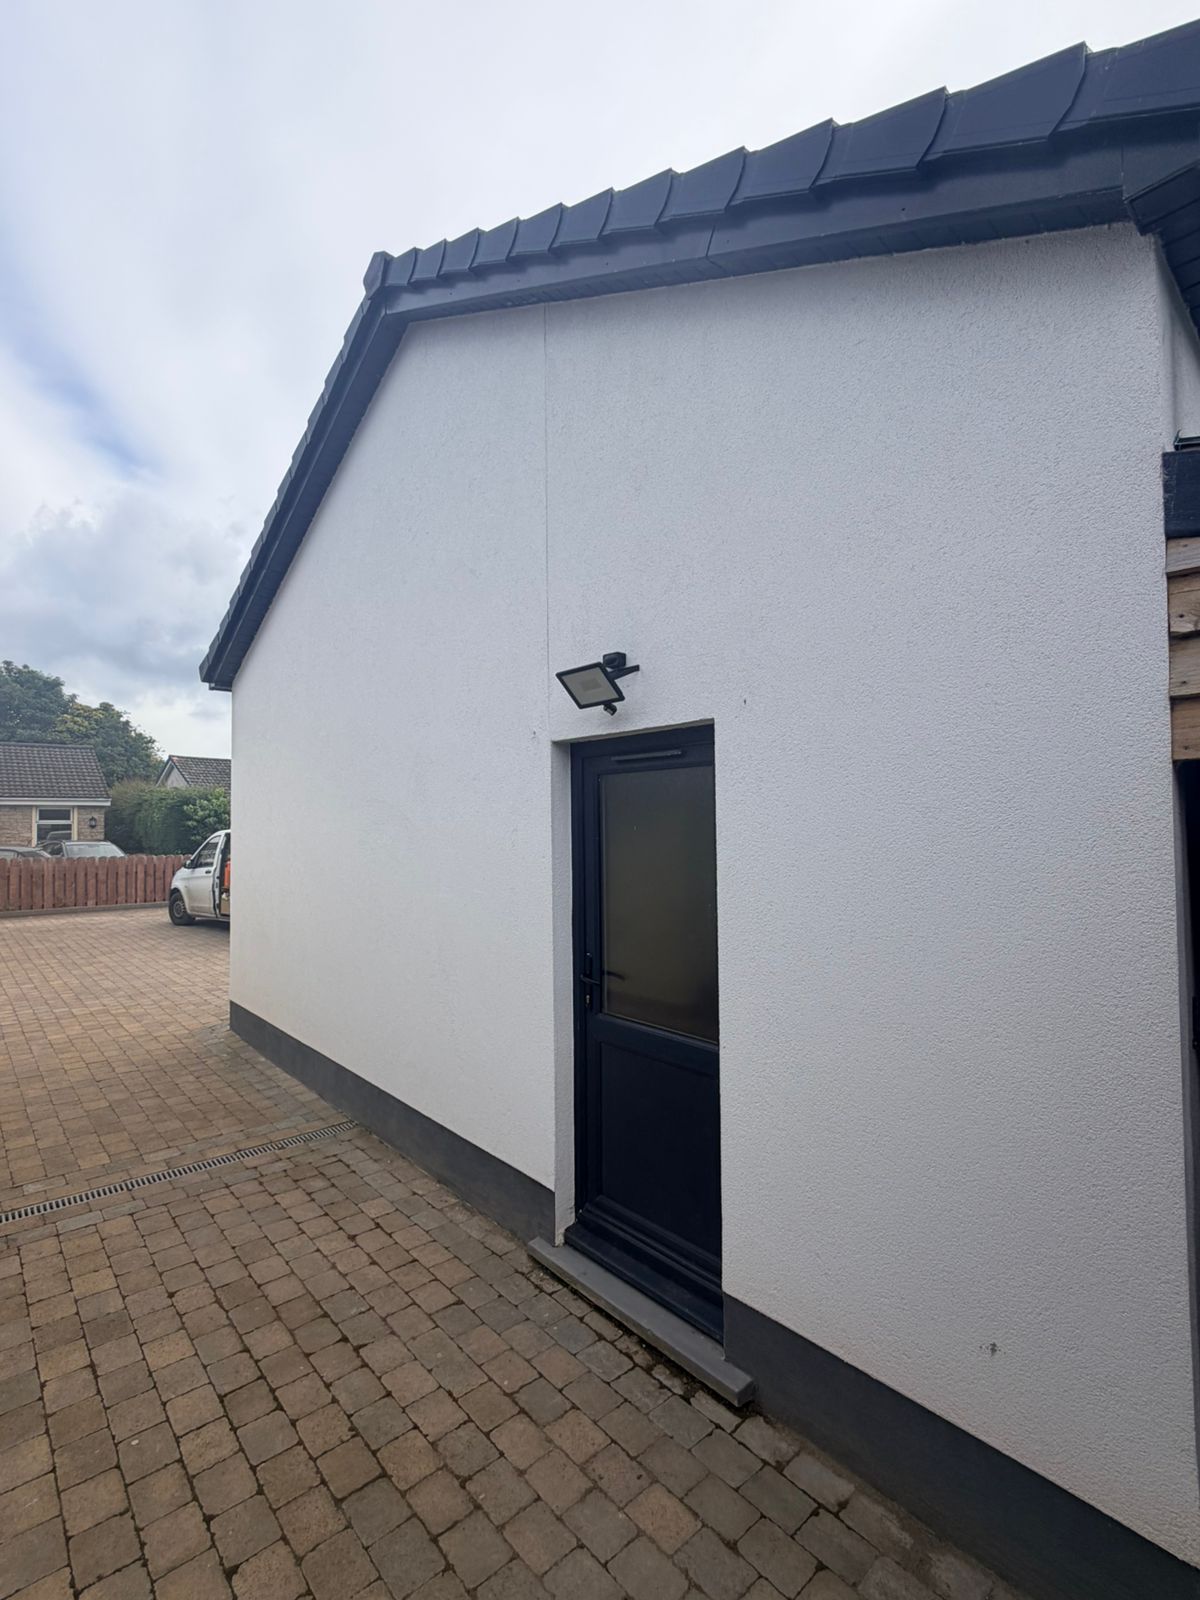
Side elevation & access
A personnel door was fitted to the side of the building for everyday access alongside the main roller shutter, with the gable rendered and finished and the tiled roof carried cleanly over the verge.
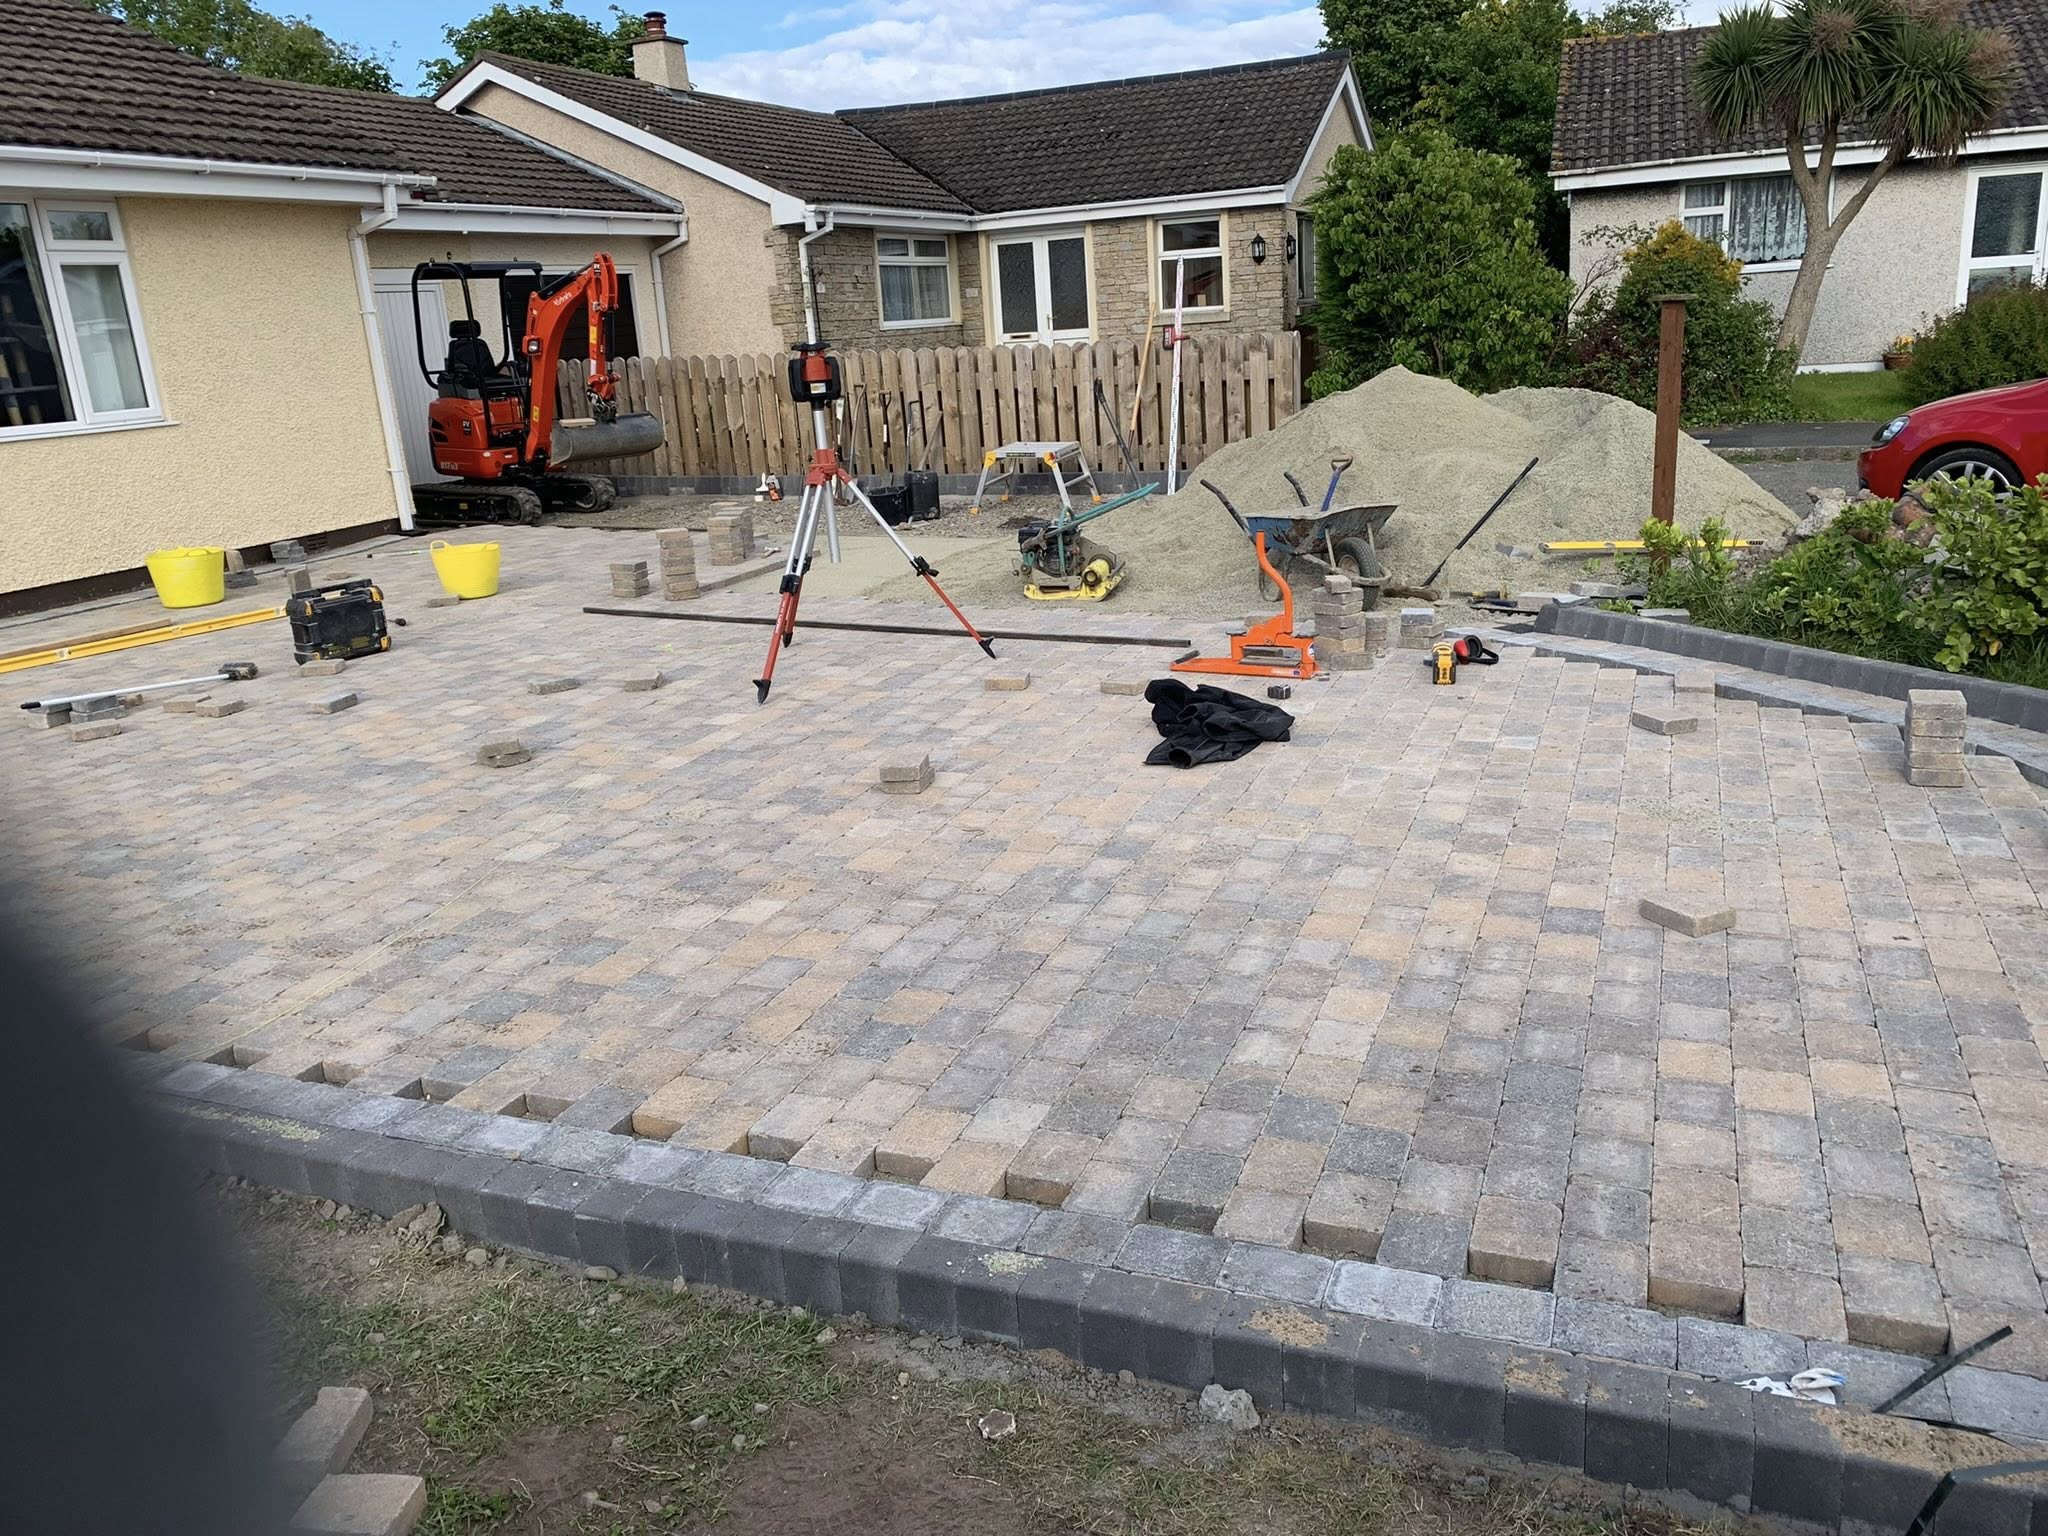
The block paving was completed around the garage to tie it neatly into the existing property and driveway.
Completed · The finished detached triple garage — taken from excavation through to render, roof, electrics and roller shutter door
Message Jake with the site and what you're building. He'll come and see it and tell you what the build involves, from excavation through to final completion.